Facilities
Six flexible spaces, one welcoming hall — with full disabled access throughout.
Main Hall
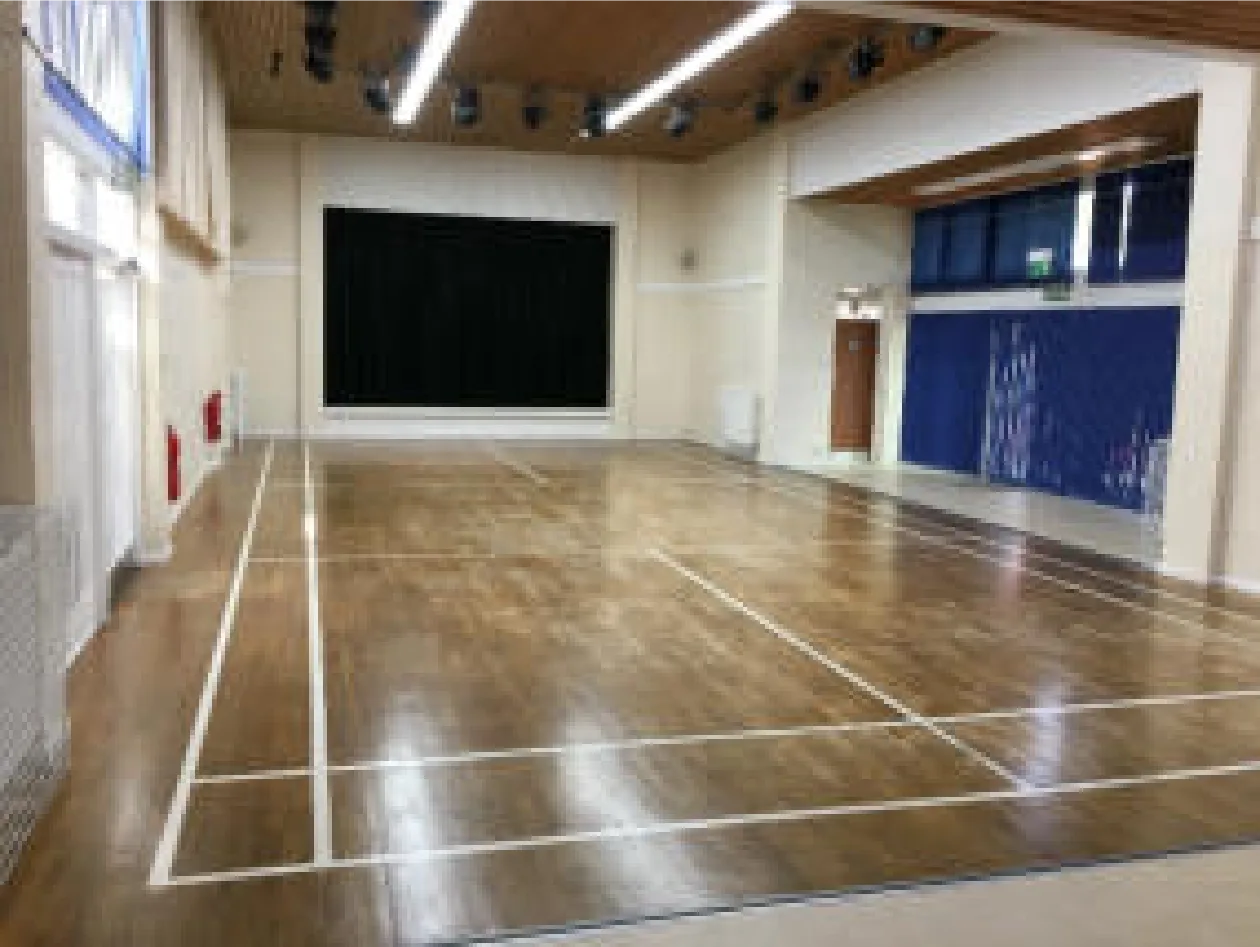
Comfortable for events of up to 100 people — and up to 140 is possible depending on the event type and layout. The maple floor is sprung and made for dancing. The stage area suits small productions, and the state-of-the-art DMX LED lighting system transforms the hall to create the perfect atmosphere. Large windows give lots of natural light, with direct access to the kitchen and GP room.
Kitchen
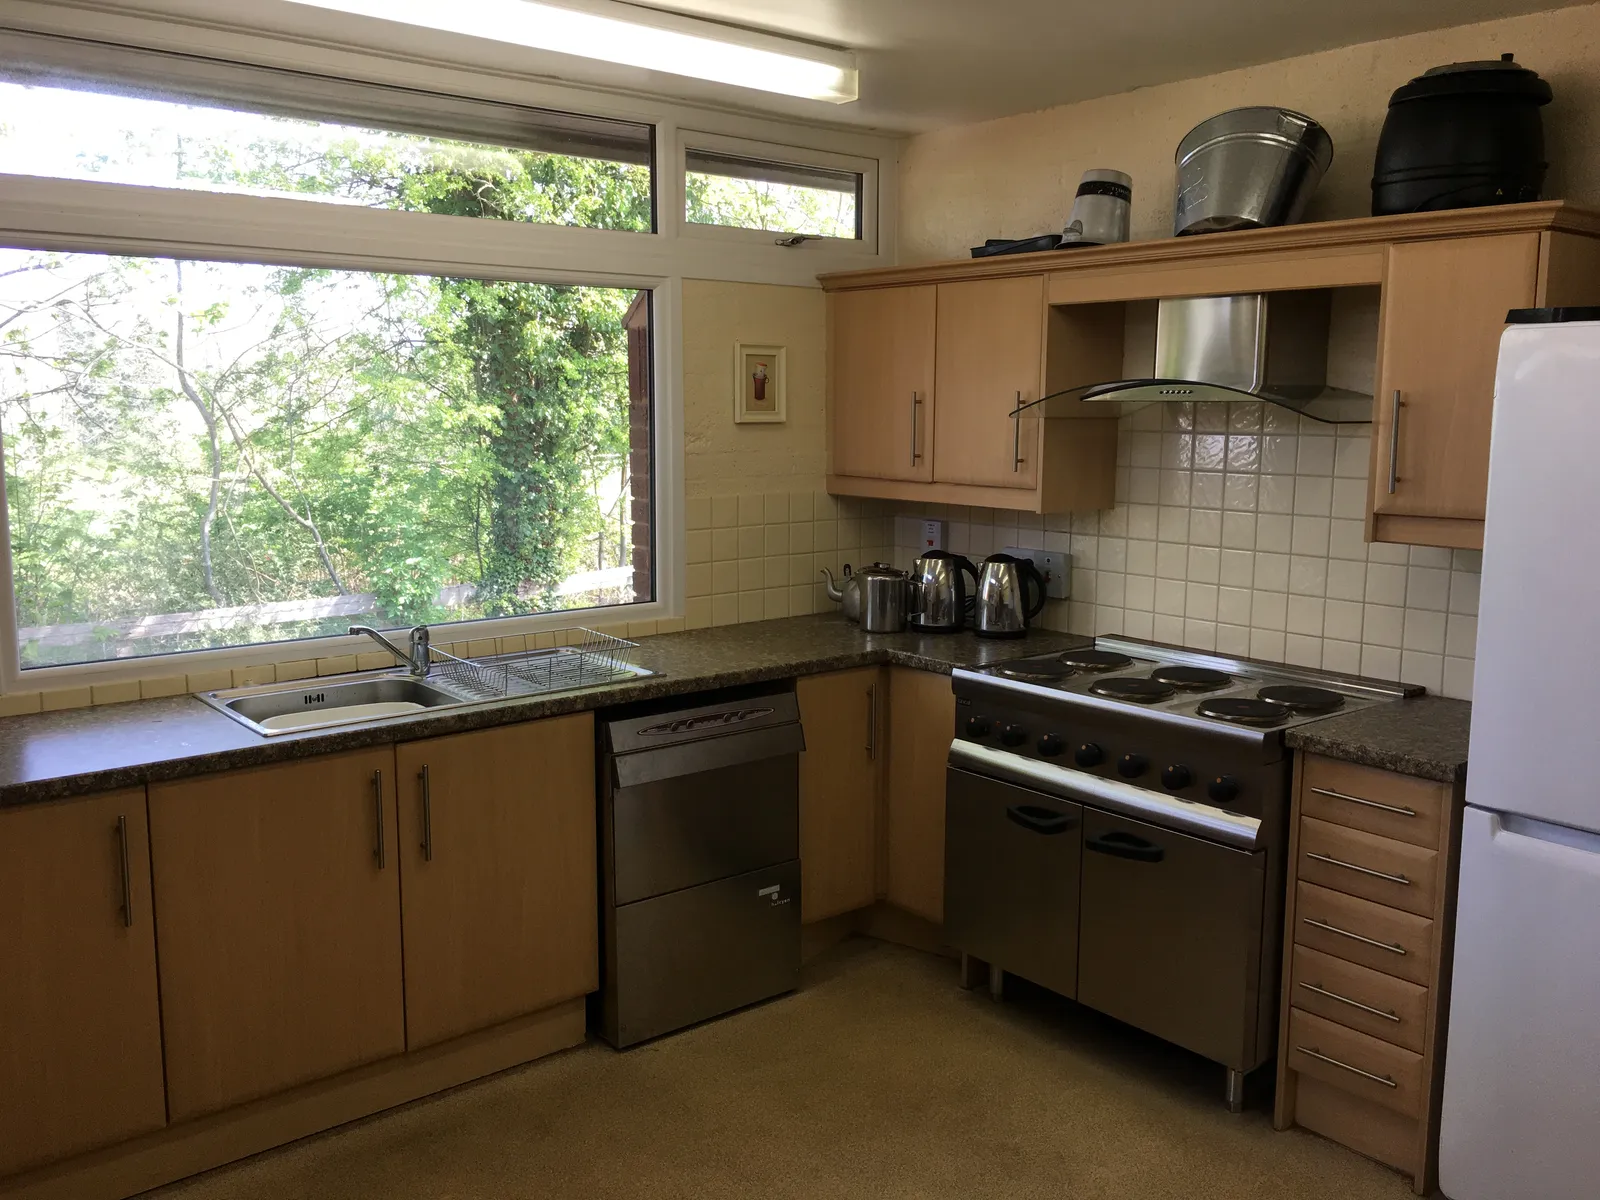
The fully equipped kitchen caters for events large and small: a commercial electric oven with six-plate hob and extractor, a large fridge-freezer, and a commercial-grade dishwasher that cycles in 15 minutes. Crockery and cutlery for up to 100 people.
GP Room
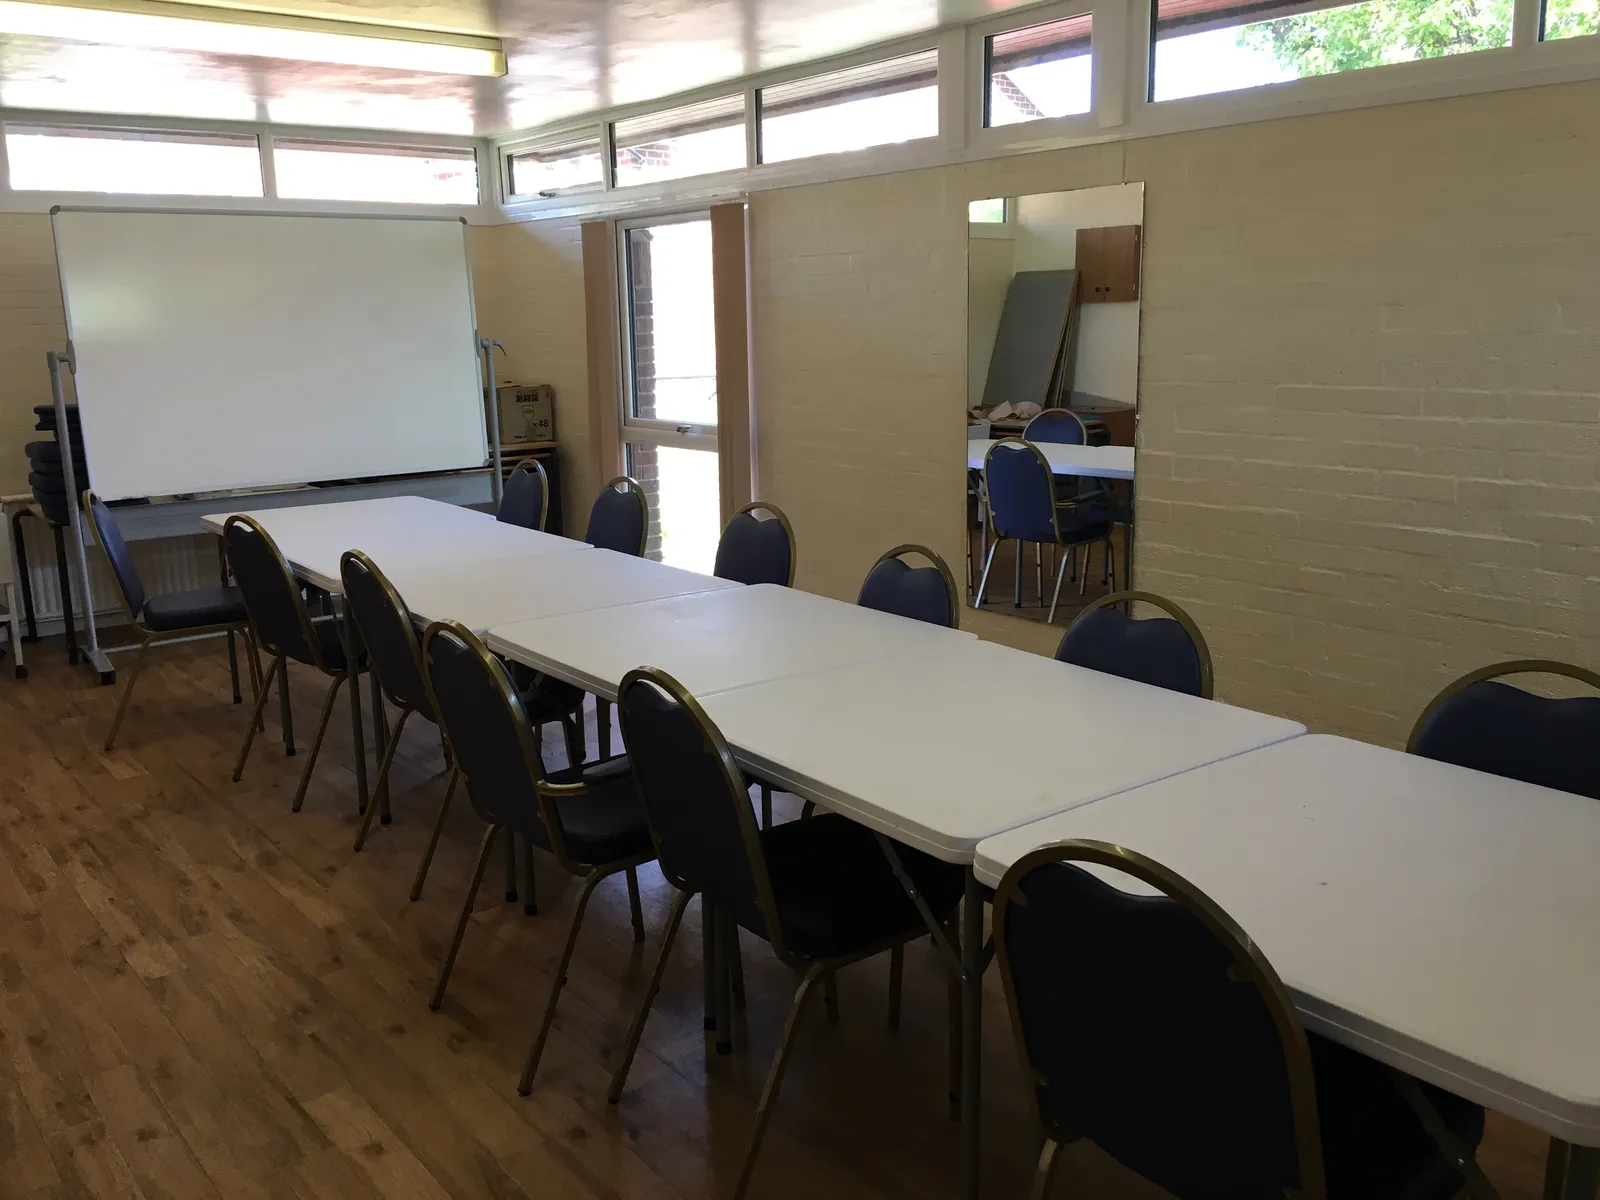
The General Purpose Room is ideal for meetings of up to 25 people, and doubles as a changing room or food-service space when a main event is in the hall. Tables, chairs and a portable whiteboard/projection board are available.
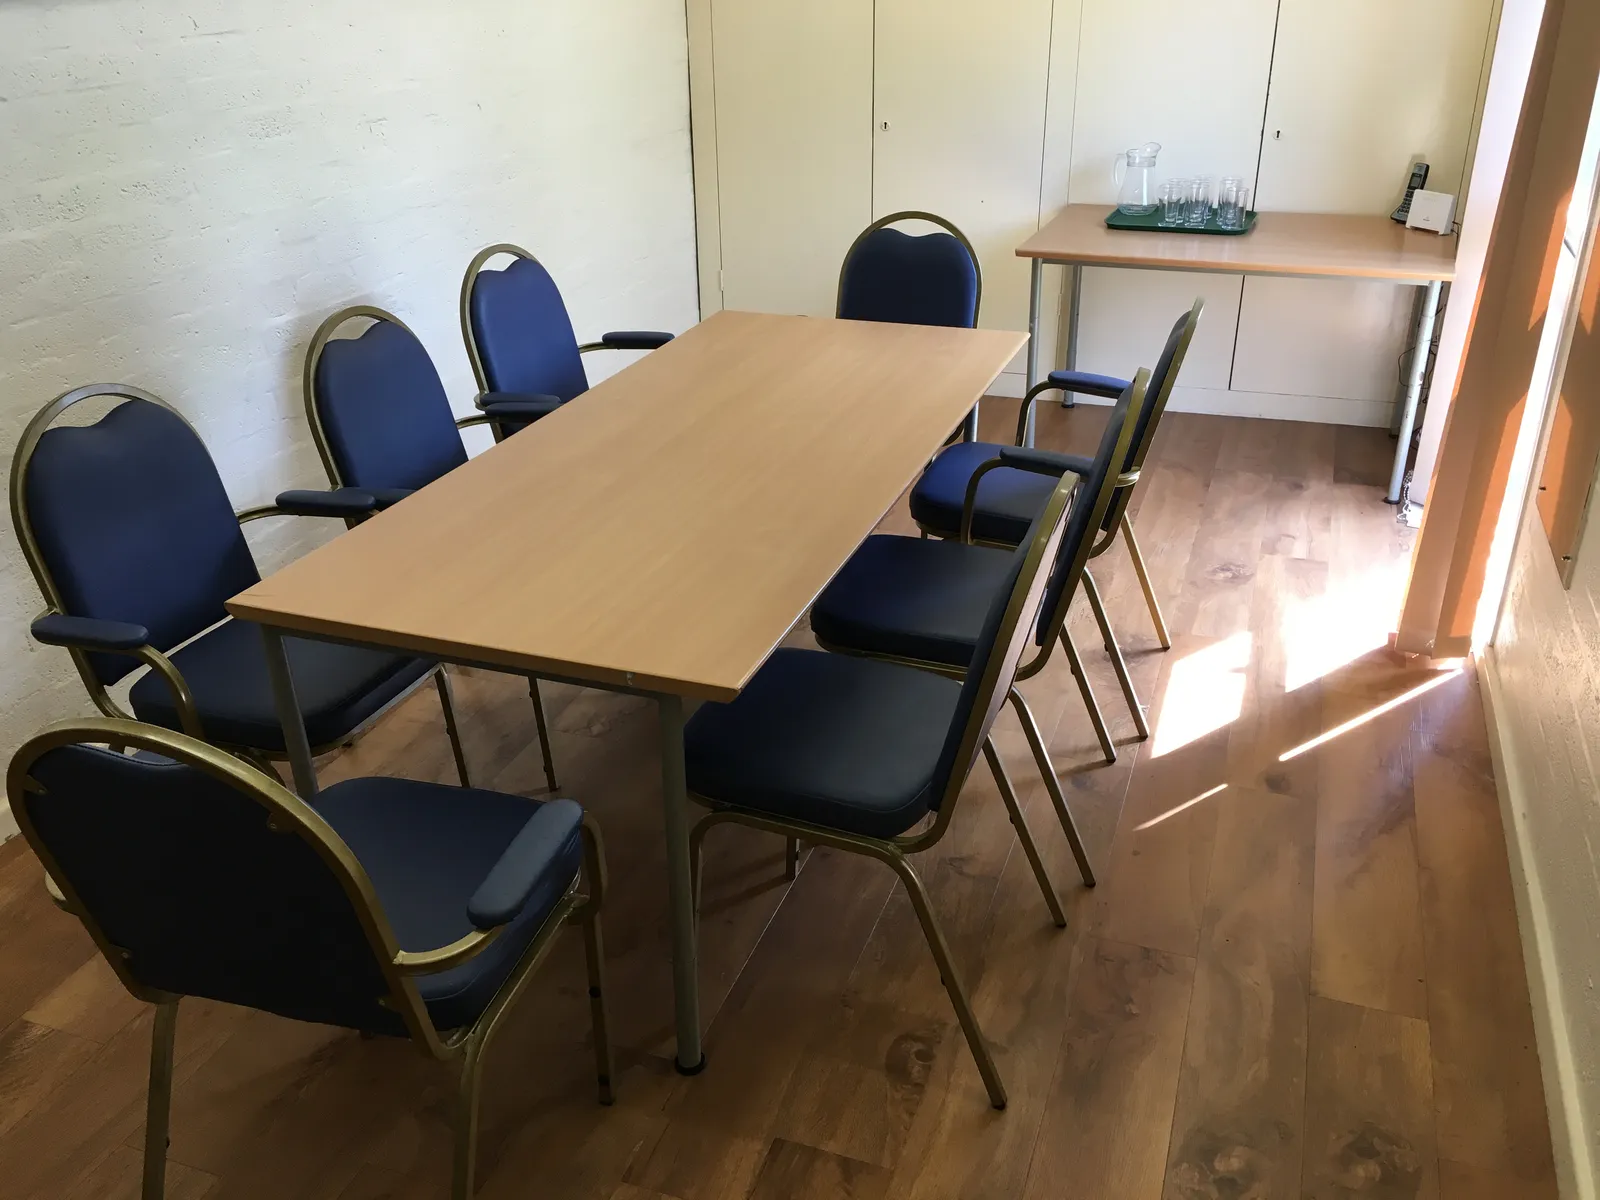
Small Meeting Room
By the entrance, ideal for private meetings and interviews, and cost-effective for groups of up to 10. When the main hall is in use it doubles as a cloakroom.
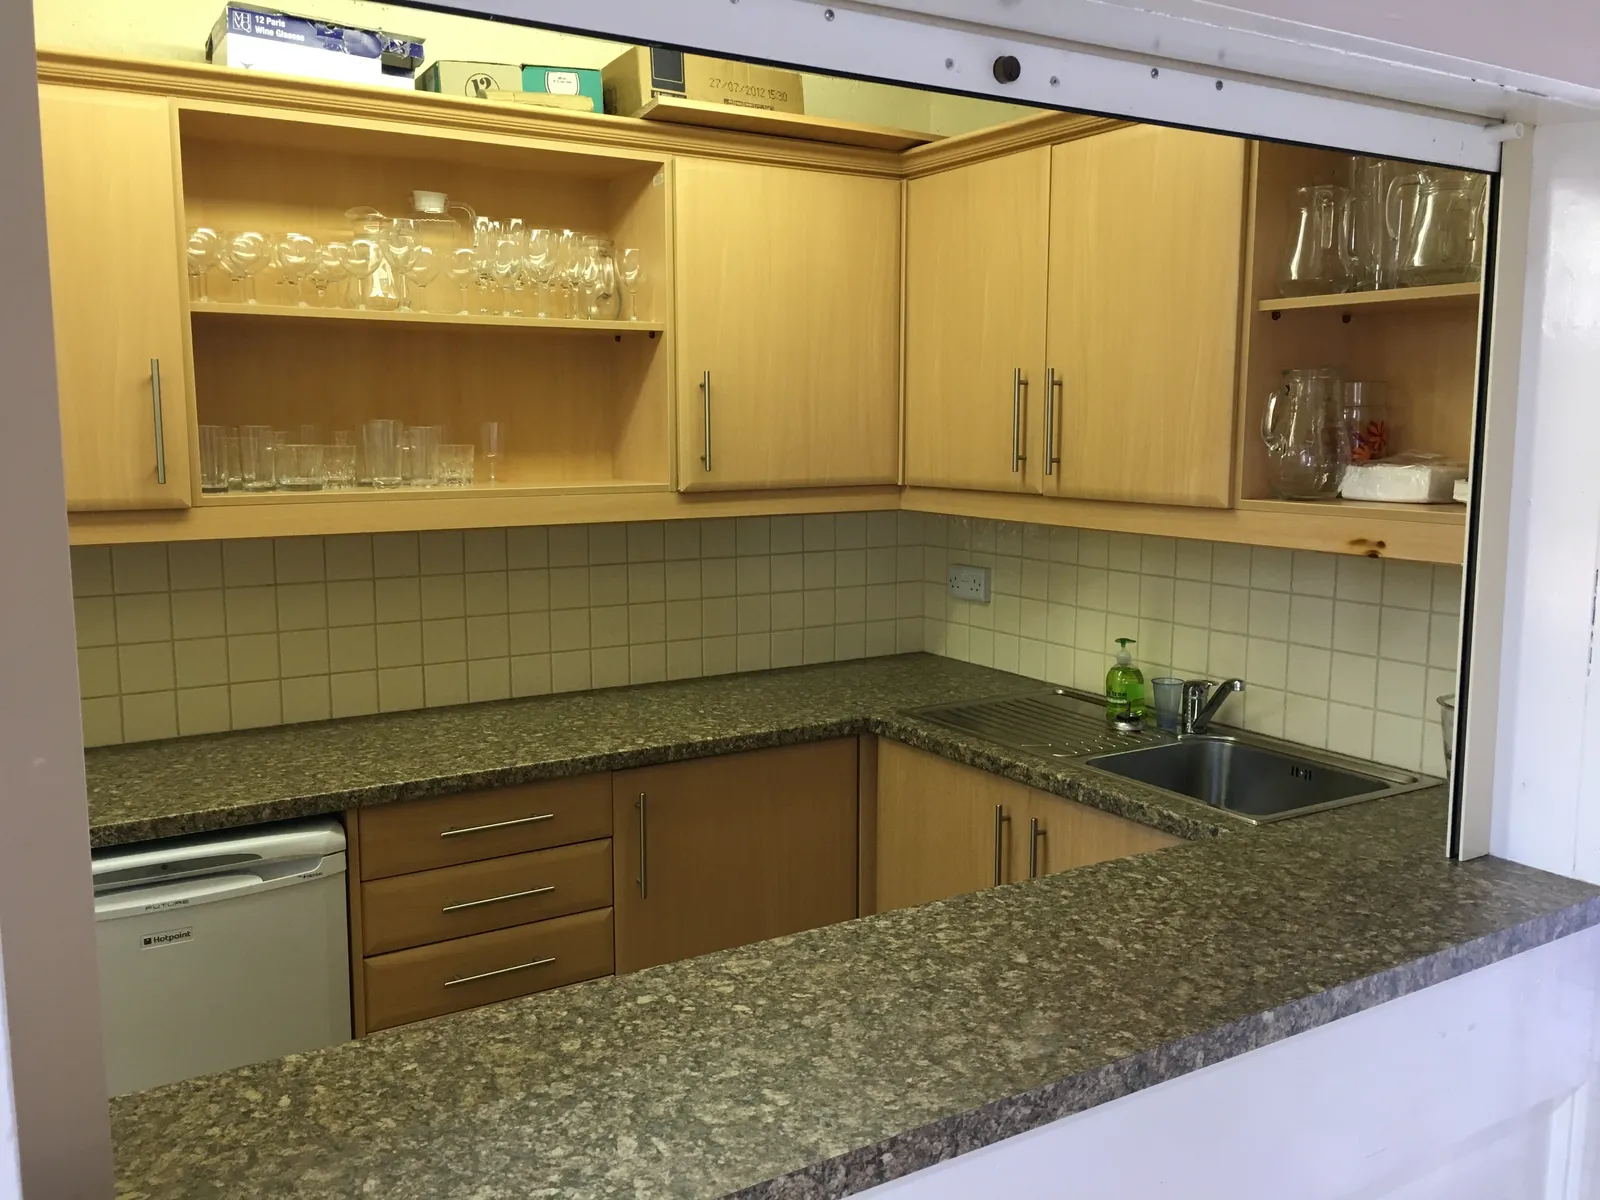
Bar Area
A separate bar area, accessible from the kitchen, for serving drinks at your event. Equipped with a generous number of glasses, a sink and a dedicated fridge; a specialist wine fridge can be added on request.
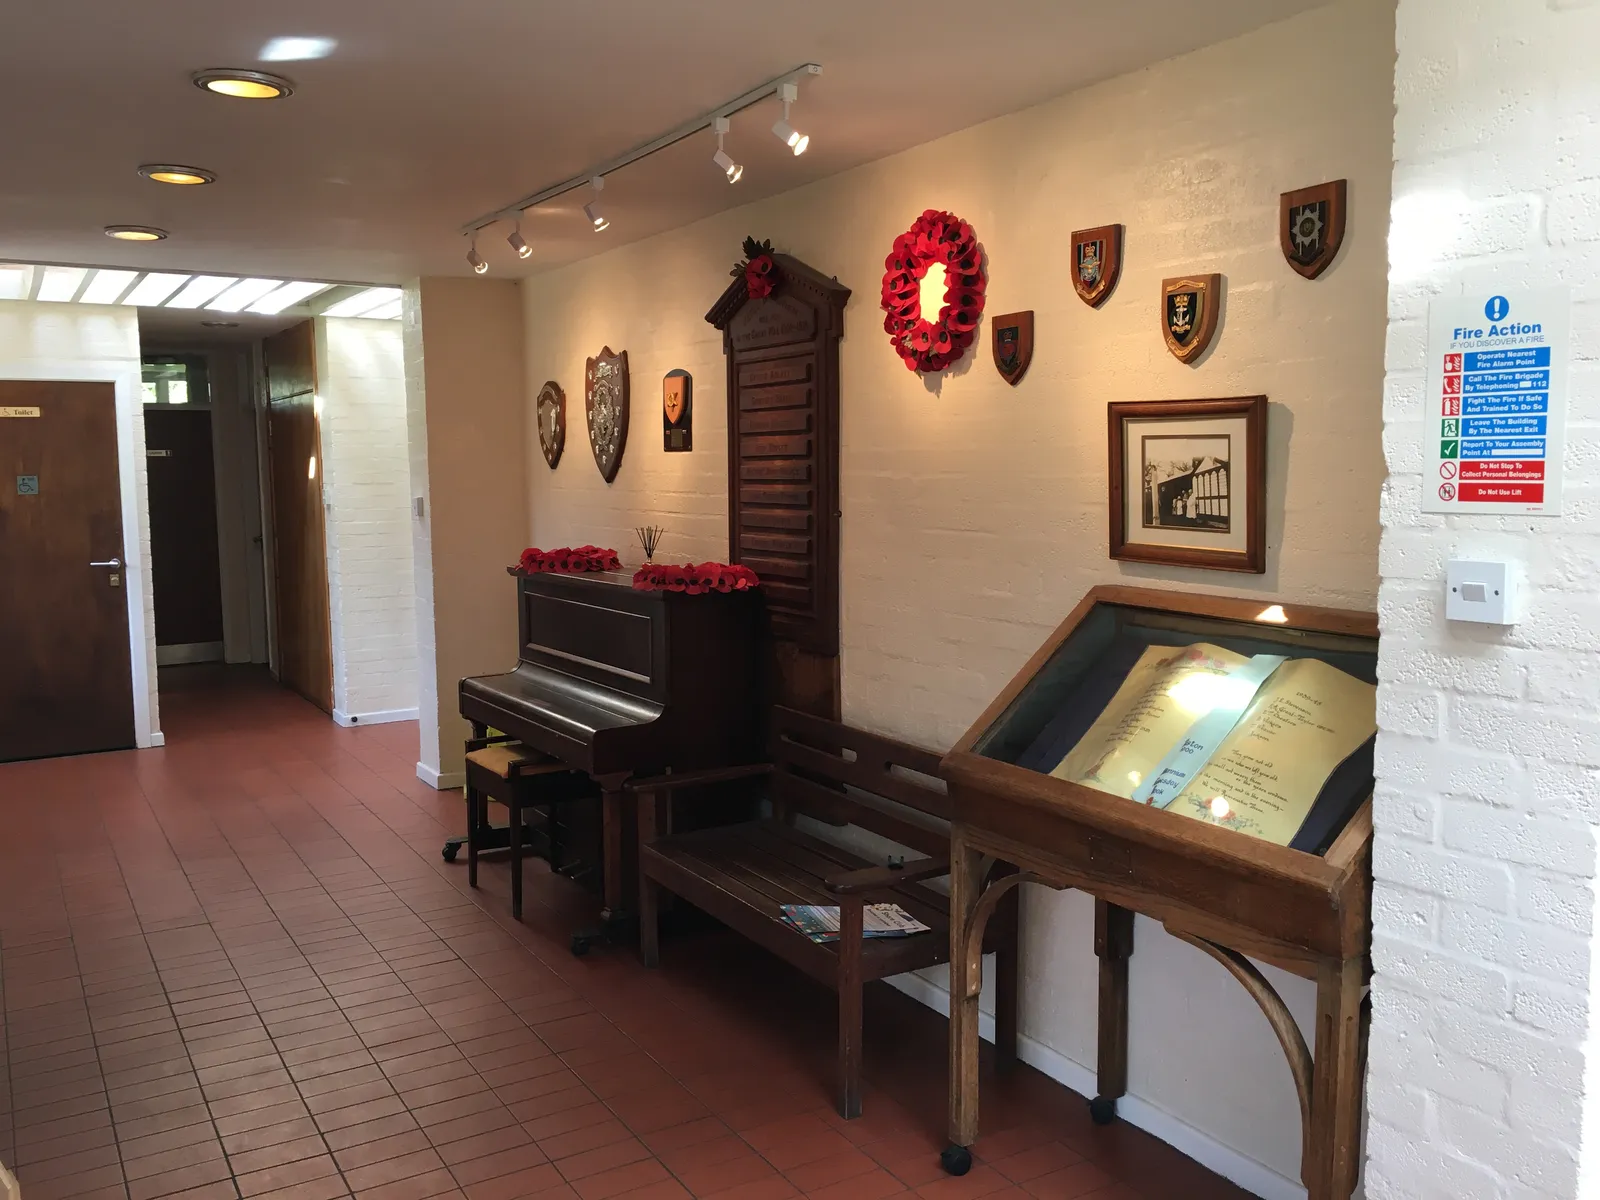
Reception
The reception area links the main hall, the small meeting room and the toilets. A disabled toilet is easily accessible from this area.
Overview of facilities
- Comfortably seats 100 (up to 140 depending on event type and layout)
- Large hall with sprung maple floor
- Separate meeting rooms
- Fully equipped kitchen
- Full access for the disabled
- Round or rectangular tables
- Crockery and cutlery for 100 people
- LED mood lighting
- Licensed for music performance
- Permanent stage area
- Disabled parking spaces & community car park
- Internet access
- CCTV security